Skip to content

Course home

Loci and Construction

Loci and Construction

MediumHard
123456789101112131415161718192021222324252627282930313233343536373839404142434445464748495051525354555657585960616263646566676869707172737475767778798081828384858687888990919293949596979899100101102103104105106107108109110111112113114115116117
Question 71

Here is a scale drawing of a warehouse floor EFGHEFGHEFGH. The scale is 1 cm to 3 m.

A storage rack is to be placed on the floor. The rack must be closer to wall EF EF\,EF than wall FGFGFG. The rack must be less than 12 m from corner HHH.
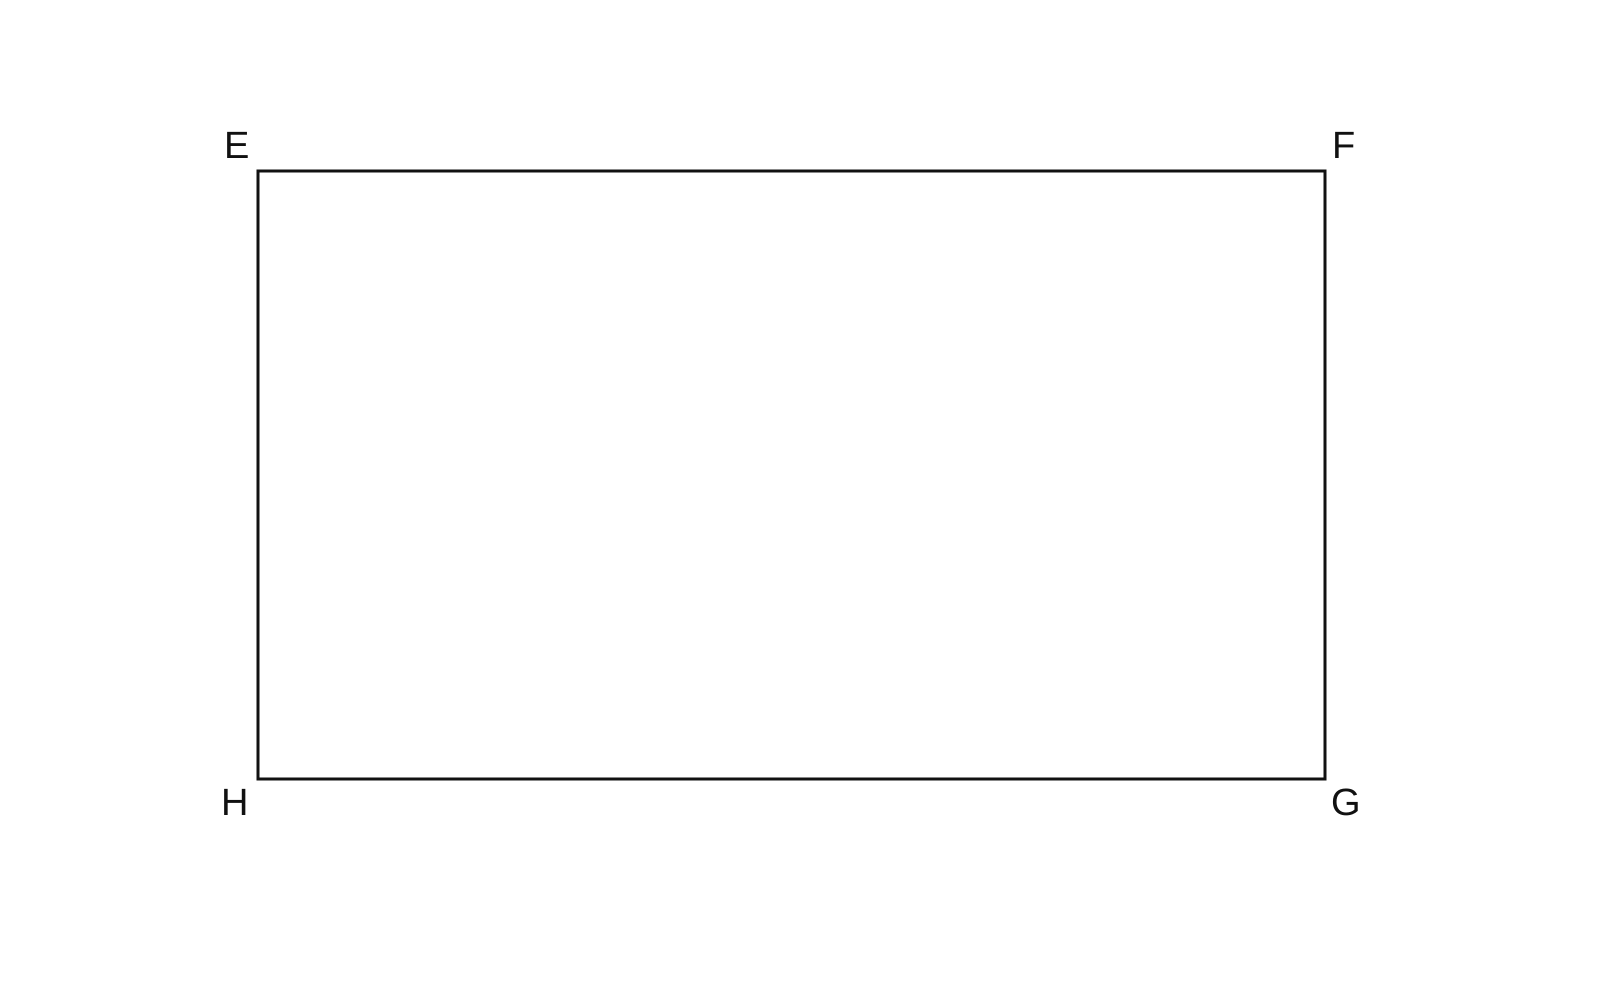
A scale drawing of a warehouse floor, represented by a rectangle with vertices labeled E, F, G, and H.

Shade the region where the storage rack can be placed.

[2]
Markscheme

Loci and Construction Questions

  1. GCSE
  2. /Maths
  3. /Loci and Construction

166 exam-style questions on OCR GCSE Maths Loci and Construction. Each one has a worked solution and a mark scheme showing where the marks go.

Question bank