Skip to content

Course home

Scale Drawings

Scale Drawings

EasyMediumHard
1234567891011121314151617181920212223242526272829303132333435363738394041424344454647484950515253545556
Question 12

The accurate scale drawing shows a garage and a house.
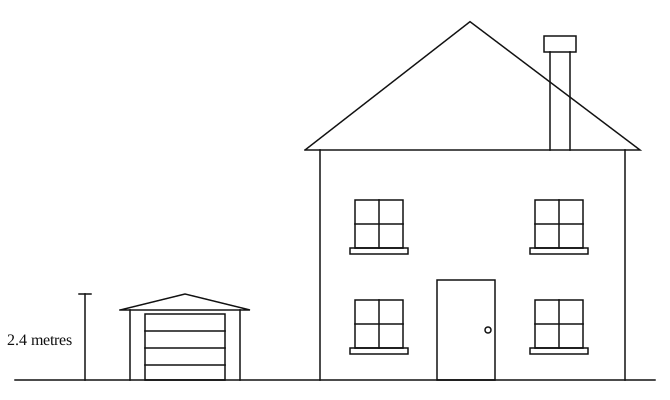
A scale drawing of a garage and a taller house on a shared baseline, with the garage height marked 2.4 metres.

The garage has a real height of 2.4 metres.

Find an estimate for the real height, in metres, of the house.

[3]
Markscheme

Scale Drawings Questions

  1. GCSE
  2. /Maths
  3. /Scale Drawings

71 exam-style questions on OCR GCSE Maths Scale Drawings. Each one has a worked solution and a mark scheme showing where the marks go.

Question bank