Skip to content

Course home

Scale Drawings

Scale Drawings

EasyMedium
12345678910111213141516171819202122232425262728293031323334353637383940414243444546474849505152535455565758596061626364656667
Question 11

The accurate scale drawing shows a garage and a house.
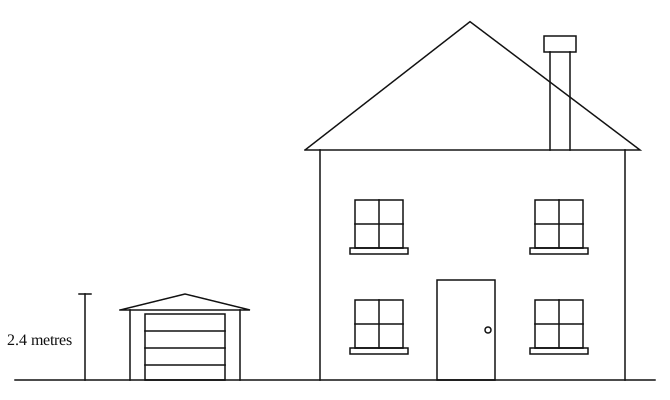
A scale drawing of a garage and a taller house on a shared baseline, with the garage height marked 2.4 metres.

The garage has a real height of 2.4 metres.

Find an estimate for the real height, in metres, of the house.

[3]
Markscheme

Scale Drawings Questions

  1. GCSE
  2. /Maths
  3. /Scale Drawings

71 exam-style questions on CCEA GCSE Maths Scale Drawings. Each one has a worked solution and a mark scheme showing where the marks go.

Question bank