Question 20
The diagram shows the plan, front elevation and side elevation of a concrete block, drawn on a centimetre grid. The grid consists of 1 cm squares.
- The front elevation is a symmetric trapezium with a base of 6 cm, a top of 4 cm and a height of 2 cm.
- The plan is a 6 cm by 3 cm rectangle with two vertical lines, each 1 cm from the left and right edges.
- The side elevation is a rectangle with dimensions 3 cm by 2 cm.
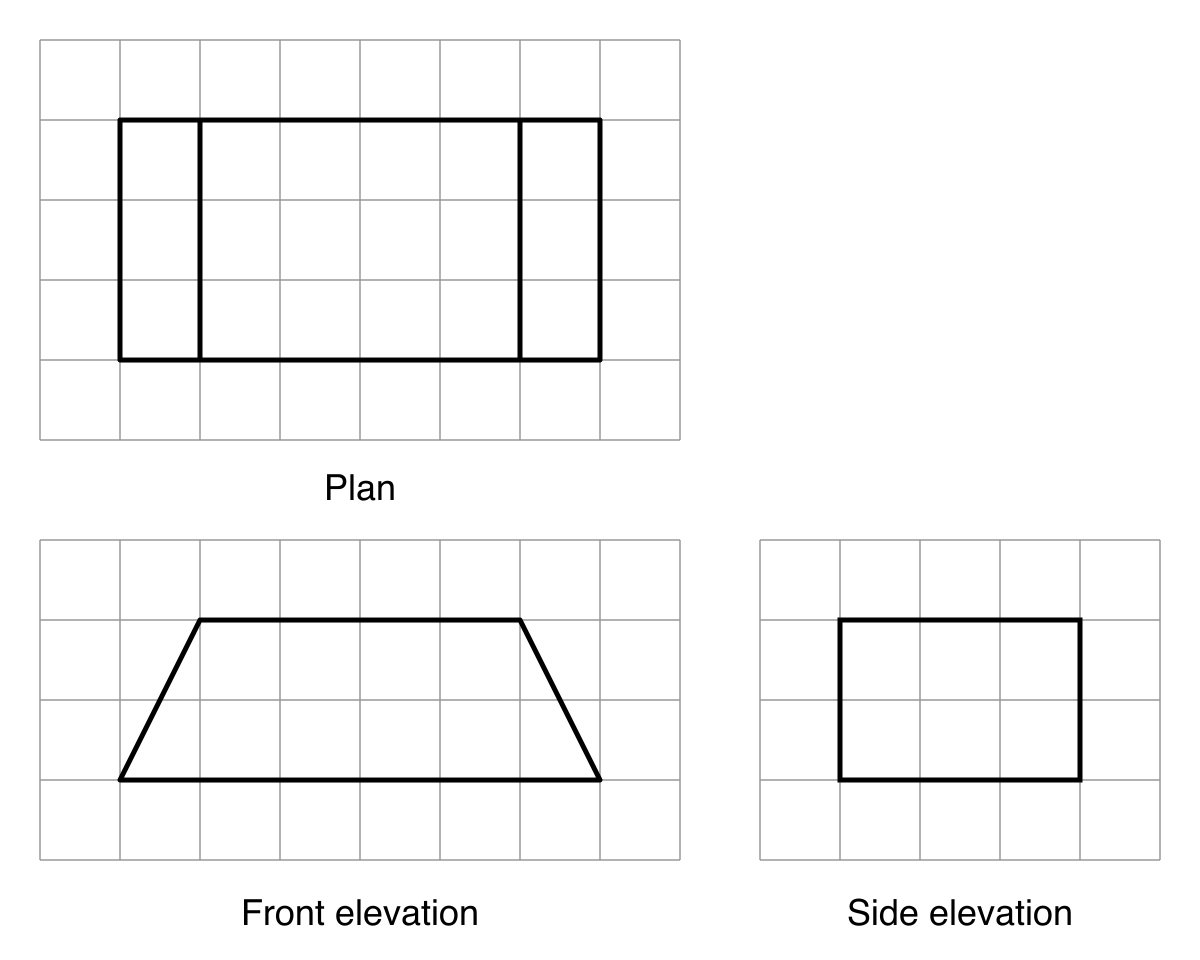
In the space below, draw a sketch of the solid shape. Give the dimensions of the solid on your sketch.
Plans and Elevations Questions
28 exam-style questions on AQA GCSE Maths Plans and Elevations. Each one has a worked solution and a mark scheme showing where the marks go.